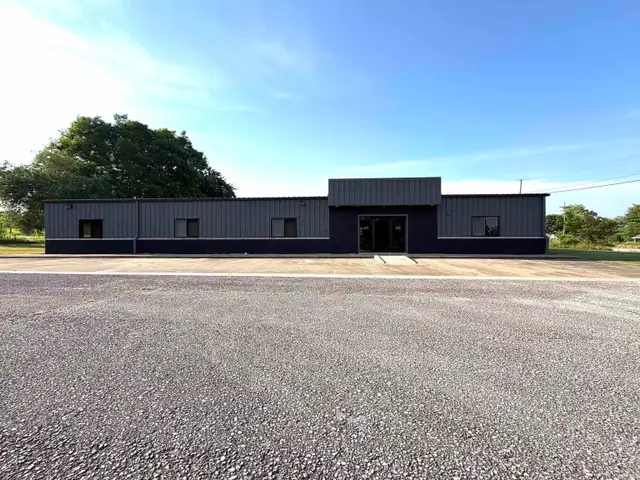
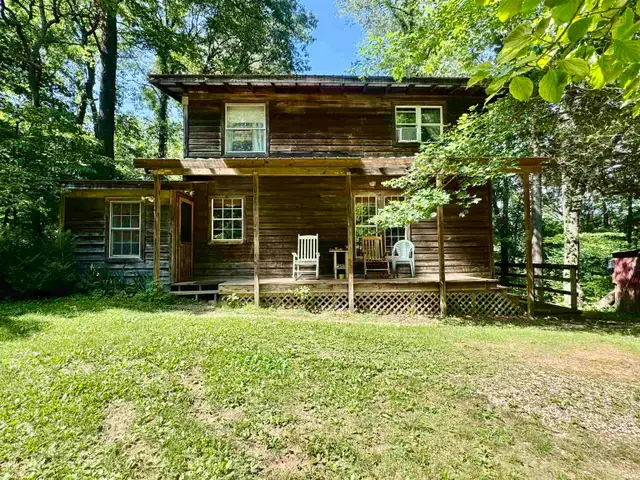
$174,900
3 Beds • 2 Baths · 1,350 Sq. Ft.
921 Lincoln Avenue
Bedford, IN 47421
RE/MAX Acclaimed Properties
2106 Aruba Drive
Bedford, IN
$360,000
Bedford, IN 47421 · Nelson Heights
MLS# IRM202603300
Listed 78 days ago
Welcome to Nelson Heights – Bedford’s Premier New Subdivision. Nelson Heights is the newest addition to the Bedford community, thoughtfully designed to offer modern living with high-quality craftsmanship and convenience. These move-in-ready homes feature durable construction, stylish interiors, and premium upgrades to ensure comfort and efficiency. Built for longevity and energy efficiency, each home boasts 6-inch exterior walls, R19 exterior wall batt insulation, reinforced concrete, and Owens Corning Duration shingles. A 6-inch seamless gutter system ensures proper drainage, adding to the home’s durability. The exterior showcases a 6-foot privacy fence enclosing the backyard, along with covered front and back patios perfect for outdoor enjoyment. The front yard comes landscaped with sod, adding to the home’s curb appeal. A modern mailbox is also included. Step inside, without any steps throughout, to discover 9-foot ceilings and a spacious, open feel. The home is fitted with 24-hour waterproof premium laminate flooring throughout, with porcelain tile in the bathrooms and laundry room. The craftsman-style solid wood trim and modern 3-panel doors enhance the home’s character, while custom-made wood closet shelving provides added storage. LED recessed lighting brightens common areas, ceiling fans are installed in all bedrooms, and TV mid-wall outlets offer convenience for entertainment setups. Window blinds are also included. The heart of the home is the modern kitchen, featuring soft-close shaker cabinets, sleek quartz countertops, and a stylish tile backsplash. A spacious island with chic pendant lighting provides extra prep space, while stainless steel Whirlpool appliances complete the kitchen’s functionality. In the bathrooms, white soft-close shaker vanities are topped with solid surface countertops for a clean and modern look. The primary en-suite features a custom-tiled walk-in shower with glass doors, while the guest bathroom includes a soaker tub/shower combo, also enclosed with glass doors. Both bathrooms come with installed paper and towel holders for added convenience. There are several upgrades already to include a hardwired Ring camera/doorbell for added security and an epoxy-coated garage floor for a polished and durable finish. To give homeowners extra peace of mind, two different home warranties are provided for comprehensive coverage. Completetion to be roughly around the begnning of December 2025.
Estimate principal and interest for this listing.
$72,000
Estimated monthly payment
$1,820/mo
Estimate only — not MLS listing data. Does not include taxes, insurance, or other costs. Rates change daily.
Listed by CK Realty Homes. Contact Cell: 812-322-5818.

Listings displayed by Mark Dietel Realty
Based on information submitted to the MLS GRID as of September 3, 2026 at 12:01 AM EDT. All data is obtained from various sources and may not have been verified by broker or MLS GRID. Supplied Open House Information is subject to change without notice. All information should be independently reviewed and verified for accuracy. Properties may or may not be listed by the office/agent presenting the information.
IRMLS is the source of this listing information as distributed by MLS GRID.
The compilations of listings and each individual listing are © 2026 MLS GRID. All rights reserved. The listing content is owned by the MLS GRID and is protected by federal copyright law.
IDX information is provided exclusively for consumers' personal noncommercial use, that it may not be used for any purpose other than to identify prospective properties consumers may be interested in purchasing, that the data is deemed reliable but is not guaranteed by MLS GRID, and that the use of the MLS GRID Data may be subject to an end user license agreement prescribed by IRMLS as amended from time to time.
Some IDX listings have been excluded from this website.
Please report suspected listing-data inaccuracies to Mark Dietel Realty. Contact us or call (317) 426-9911.
Copyright complaints: DMCA notice.
Listings displayed by Mark Dietel Realty
Based on information submitted to the MLS GRID as of September 3, 2026 at 12:01 AM EDT. All data is obtained from various sources and may not have been verified by broker or MLS GRID. Supplied Open House Information is subject to change without notice. All information should be independently reviewed and verified for accuracy. Properties may or may not be listed by the office/agent presenting the information.
IRMLS is the source of this listing information as distributed by MLS GRID.
The compilations of listings and each individual listing are © 2026 MLS GRID. All rights reserved. The listing content is owned by the MLS GRID and is protected by federal copyright law.
IDX information is provided exclusively for consumers' personal noncommercial use, that it may not be used for any purpose other than to identify prospective properties consumers may be interested in purchasing, that the data is deemed reliable but is not guaranteed by MLS GRID, and that the use of the MLS GRID Data may be subject to an end user license agreement prescribed by IRMLS as amended from time to time.
Some IDX listings have been excluded from this website.
Please report suspected listing-data inaccuracies to Mark Dietel Realty. Contact us or call (317) 426-9911.
Copyright complaints: DMCA notice.